Save
Ask
Tour
Hide
Share
$899,359
7 Days On Site

7995 Rio Rico Drive
Las Vegas, NV 89113

For Sale|Single Family Residence|Active
3
Beds
3
Total Baths
2
Full Baths
1
Partial Bath
2,964
SqFt
$303
/SqFt
1989
Built
Subdivision:
Links At Spanish Trail #1A
County:
Clark
Listing courtesy of Realty ONE Group, Inc (702) 292-9012
Call Now: 702-553-3109
Is this the listing for you? We can help make it yours.
702-553-3109
7995 Rio Rico Drive7995 Rio Rico Drive7995 Rio Rico Drive7995 Rio Rico Drive
Save
Ask
Tour
Hide
Share

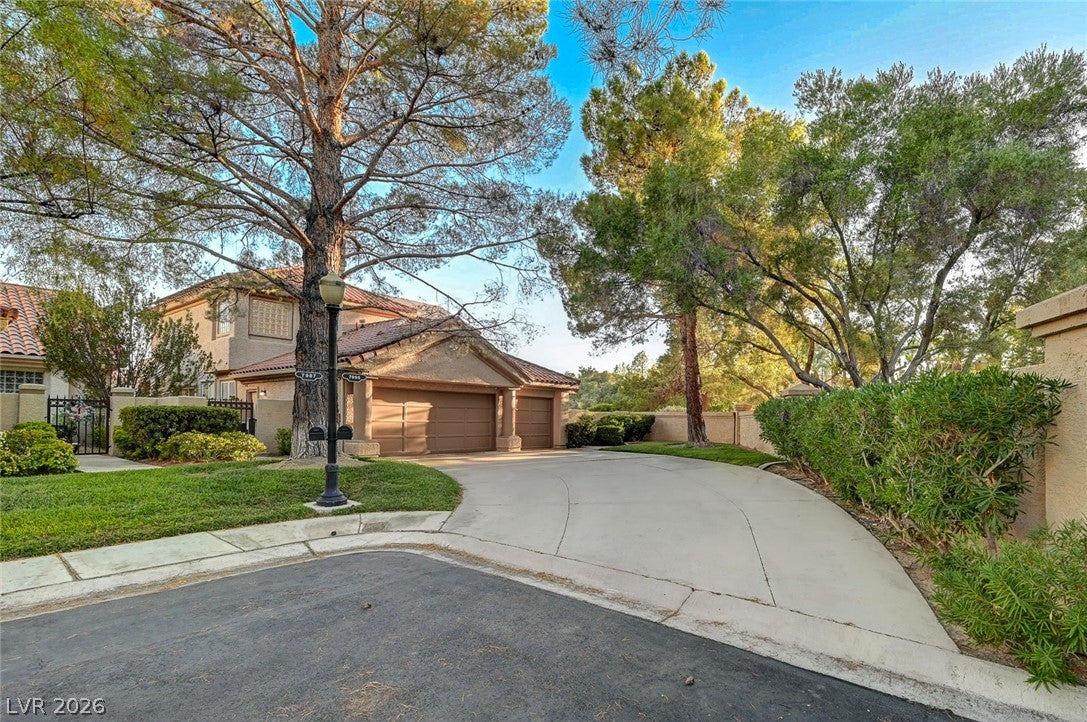
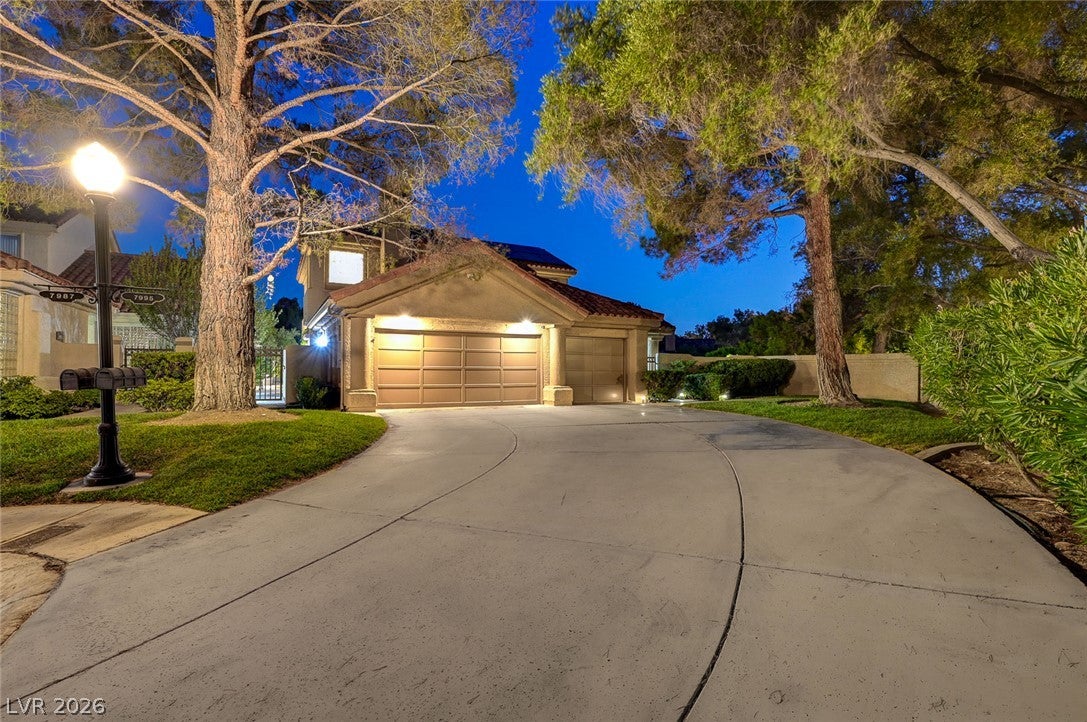
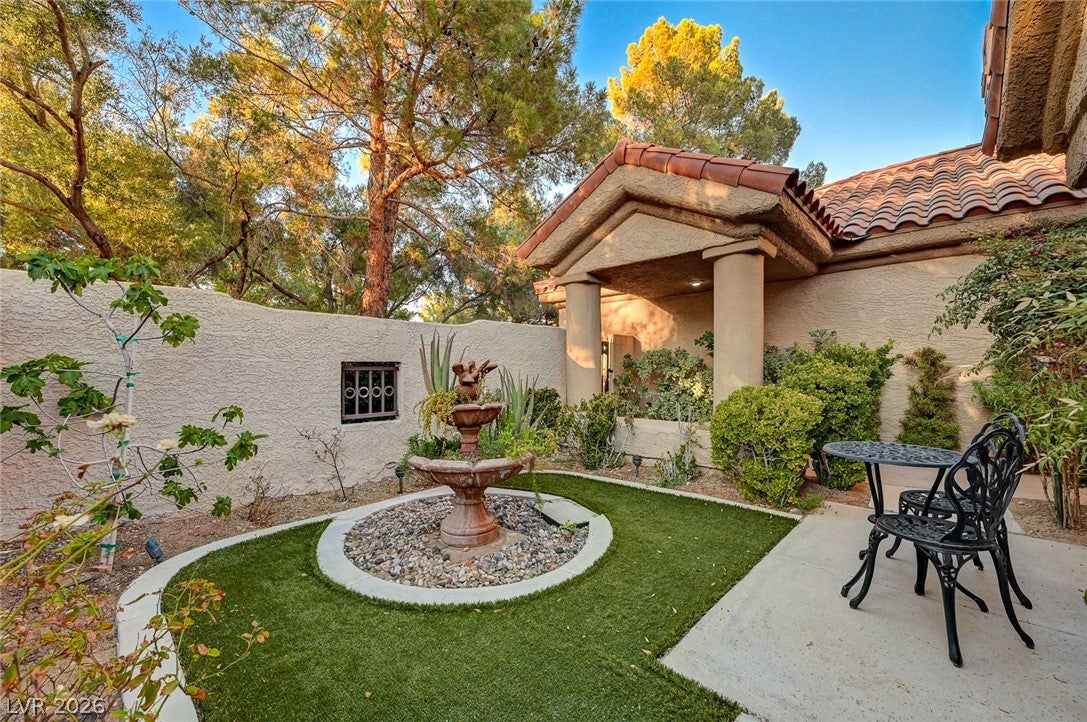
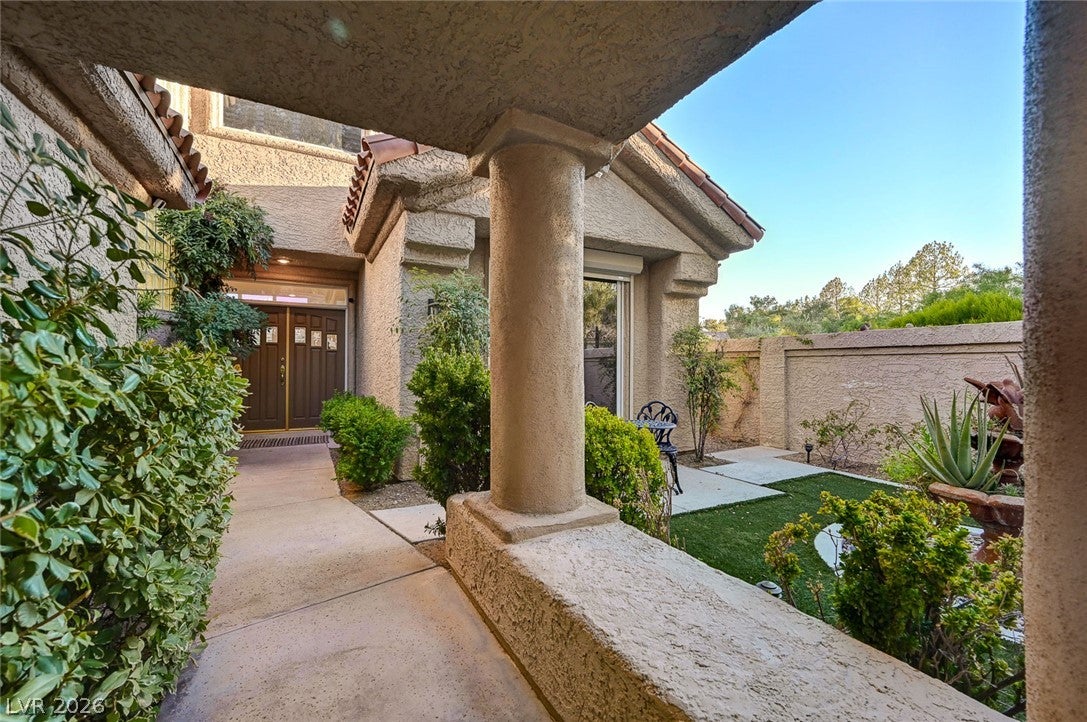
Welcome to this beautifully maintained two-story home nestled within the prestigious guard-gated community of Spanish Trail. Perfectly positioned along the 8th fairway, this home offers golf course views, exceptional privacy with no neighboring home to the right, and a peaceful setting surrounded by mature landscaping. As you enter through the charming courtyard, you’re welcomed by soaring vaulted ceilings, spacious living areas, and an abundance of natural light. The thoughtfully designed kitchen is the heart of the home, featuring a picturesque window overlooking the beautifully landscaped backyard—creating the perfect view. Upstairs, the spacious primary suite serves as a private retreat with its own balcony overlooking the golf course, a cozy fireplace, a custom walk-in closet, and a generous ensuite bath. Two additional downstairs bedrooms provide comfortable accommodations for family or guests. Step outside to your own private oasis, where mature trees, lush landscaping, and multiple patio areas create an ideal space for relaxing or entertaining while enjoying the beauty and privacy of the golf course setting. Additional highlights include a three-car garage, solar panels for added energy efficiency, mature landscaping, and inviting living spaces. This home offers a lifestyle of comfort, privacy, and timeless elegance—all within the heart of Las Vegas in the guard-gated community of Spanish Trail.

Save
Ask
Tour
Hide
Share
Listing Snapshot
Price 
$899,359
Days On Site 
7 Days
Bedrooms 
3
Inside Area (SqFt) 
2,964 sqft
Total Baths 
3
Full Baths 
2
Partial Baths 
1
Lot Size 
0.18 Acres
Year Built 
1989
MLS® Number 
2806091
Status 
Active
Property Tax 
$4,436
HOA/Condo/Coop Fees 
$432 monthly
Sq Ft Source 
N/A
Friends & Family
Recent Activity
a week agoListing first seen on site
a week agoListing updated with changes from the MLS®
General Features
Acres 
0.18
Attached Garage 
Yes
Direction Faces 
North
Disclosures 
Covenants Restrictions Disclosure
Energy Features 
Solar
Garage 
Yes
Garage Spaces 
2
Parking 
AttachedGarageGarage Door OpenerInside EntrancePrivate
Property Sub Type 
Single Family Residence
Sewer 
Public Sewer
SqFt Total 
2964
Style 
TwoStory
Utilities 
Underground Utilities
Water Source 
Public
Zoning 
Single Family
Interior Features
Appliances 
Built-In Gas OvenDryerDisposalGas RangeMicrowaveRefrigeratorWasher
Cooling 
Ceiling Fan(s)Central AirElectric
Fireplace 
Yes
Fireplace Features 
Family RoomGasMaster Bedroom
Fireplaces 
2
Flooring 
CarpetTile
Furnished 
Unfurnished
Heating 
Natural Gas
Interior 
Ceiling Fan(s)
Laundry Features 
Gas Dryer HookupMain LevelLaundry Room
Bedroom 2 
Dimensions - 12x5Description - Ceiling Fan,Ceiling Light,Closet,Downstairs,Mirrored Door
Bedroom 3 
Dimensions - 12x15Description - Ceiling Fan,Ceiling Light,Closet,Downstairs,Mirrored Door
Family Room 
Dimensions - 20x34Description - 2 or More Family Rooms,Downstairs,Separate Family Room
Kitchen 
Description - Breakfast Bar/Counter,Custom Cabinets,Garden Window,Granite Countertops,Lighting Recessed,Pantry,Walk-in Pantry
Living Room 
Dimensions - 20x34Description - Entry Foyer,Formal,Front,Vaulted Ceiling
Loft 
Dimensions - 21x16Description - Ceiling Fan,Other
PrimaryBathroom 
Description - Double Sink,Separate Shower,Separate Tub,Tub With Jets
PrimaryBedroom 
Dimensions - 22x20Description - Balcony,Ceiling Light,Closet,Custom Closet,Mirrored Door,Pbr Separate From Other,Sitting Room,Walk-In Closet(s)
Save
Ask
Tour
Hide
Share
Exterior Features
Exterior 
GardenBalconyCourtyardPrivate Yard
Fencing 
FencedBlockBack YardWrought Iron
Lot Features 
Back YardFront YardGardenLandscaped
Patio And Porch 
PatioPorchCovered
Pool Features 
AssociationCommunity
Roof 
Tile
Community Features
Association Amenities 
Basketball CourtClubhouseFitness CenterGolf CourseGatedJogging PathParkPoolRecreation RoomSpa/Hot TubSecurityTennis Court(s)
Association Dues 
432
Community Features 
Pool
Financing Terms Available 
CashConventional
HOA Fee Frequency 
Monthly
Horse Property 
None
Schools
School District
Unknown
Elementary School
Rogers, Lucille S.,Rogers, Lucille S.
Middle School
Sawyer Grant
High School
Durango
Listing courtesy of Realty ONE Group, Inc (702) 292-9012


Listing information is provided by Participants of the Greater Las Vegas Association of Realtors. IDX information is provided exclusively for personal, non-commercial use, and may not be used for any purpose other than to identify prospective properties consumers may be interested in purchasing. Information is deemed reliable but not guaranteed. Copyright 2026, Greater Las Vegas Association of Realtors.
Last checked: 2026-08-14 07:35 PM UTC

Neighborhood & Commute
Source: Walkscore
Save
Ask
Tour
Hide
Share